





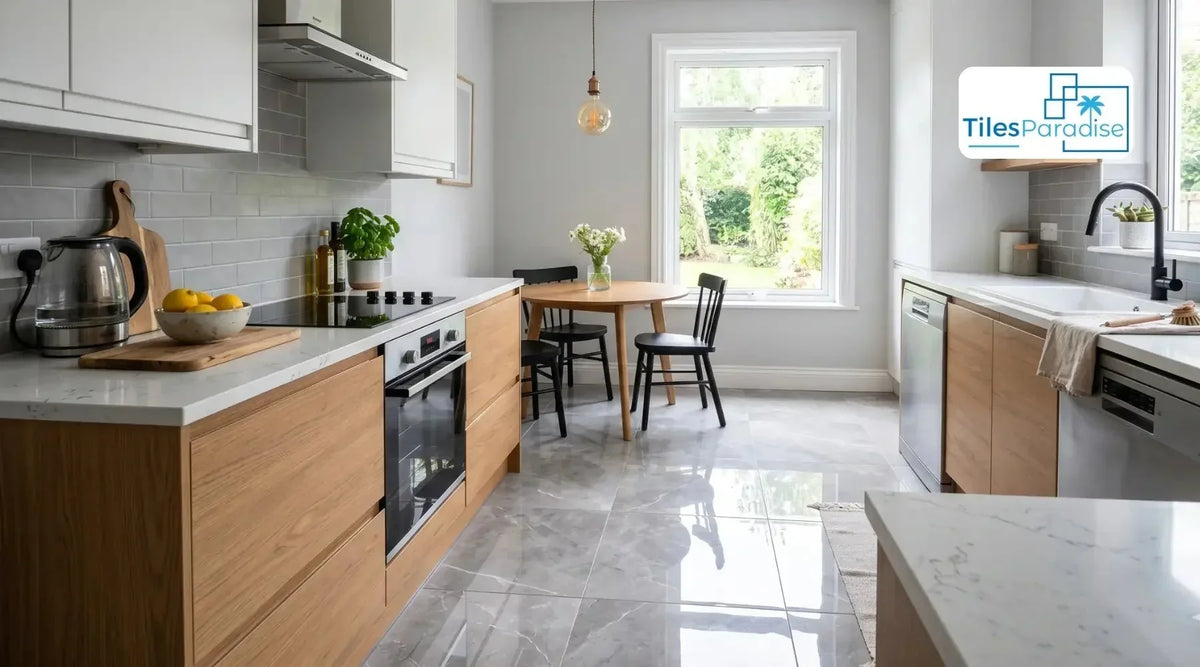
Small kitchen tiles are the wall and floor tiles you choose to make a compact kitchen look bigger, clean up easily and stay within a small budget. For most small UK kitchens, the best choice is a light-coloured 30x60cm or 60x60cm porcelain tile on the floor. Pair it with a light gloss tile on the splashback and grout that matches the tile colour.
The phrase has two meanings, and this guide covers both:
- Tiles for a small kitchen: any tile size that makes a compact room feel larger.
- Small-format tiles for a kitchen: tiles with sides of about 30cm or less, such as 7.5x30cm metro tiles or 10x10cm squares.
Quick answer: what tiles suit a small kitchen?
Here are the five choices that matter most in a small kitchen:
- Size: Use 30x60cm or 60x60cm tiles on the floor. On walls, use 30x60cm tiles or metro tiles.
- Colour: Pick white, cream, beige or light grey. Match the tile to your units or worktop.
- Finish: Use gloss on walls to reflect light. Use a matt or anti-slip finish on the floor.
- Grout: Choose a grout colour close to the tile and keep joints narrow. Use 2–3mm with rectified tiles.
- Layout: In a galley kitchen, lay rectangular tiles with the long edge running across the room.
What are small kitchen tiles?
Small kitchen tiles are ceramic or porcelain tiles chosen for kitchens with limited floor area, usually under about 10m². Tile retailers also use the term for small-format tiles, meaning tiles with sides of roughly 30cm or less. The table below shows how tile sizes are usually grouped in the UK.
| Tile format | Common sizes | Tiles per m² | Best place in a small kitchen |
|---|---|---|---|
| Mosaic | 2.5x2.5cm to 5x5cm (on mesh sheets) | 400+ | Small feature strip or niche |
| Small format | 10x10cm, 20x20cm, 7.5x30cm metro | 25–100 | Splashback |
| Medium format | 30x60cm | about 5.6 | Floor, splashback or full wall |
| Medium-large | 60x60cm | about 2.8 | Floor |
| Large format | 60x120cm | about 1.4 | Floor or full feature wall on flat walls |
What size tiles are best for a small kitchen?
A 30x60cm tile is the most flexible size for a small kitchen. It works on the floor, the splashback and full walls. A 60x60cm tile gives a calmer floor with fewer joints. Small tiles such as metro tiles work best on the splashback, not the floor.
Do large tiles make a small kitchen look bigger?
Yes, larger tiles usually make a small kitchen look bigger because they create fewer grout lines. Each grout line breaks up the surface, and a busy grid makes the eye notice how small the room is. The table shows the same 3.0m x 2.4m kitchen floor (7.2m²) tiled in five sizes.
| Tile size | Tiles needed (before waste) | Approx. grout line length |
|---|---|---|
| 10x10cm | 720 | 144m |
| 20x20cm | 180 | 72m |
| 30x60cm | 40 | 36m |
| 60x60cm | 20 | 24m |
| 60x120cm | 10 | 18m |
Moving from 20x20cm to 30x60cm tiles halves the grout on this floor. Moving to 60x60cm cuts it by two-thirds.

Is there such a thing as a tile that is too big for a small kitchen?
A tile can be too big when it needs many cuts. In a narrow galley under 2m wide, a 60x120cm tile often ends up as a full tile beside a thin sliver. Those slivers look untidy and waste material. Large tiles also need a very flat floor or wall. A common tolerance is no more than 3mm of variation over a 2m straight edge.
Plan the layout on paper before you buy. If more than a third of your tiles would be cut, drop down one size.
When do small tiles work in a small kitchen?
Small tiles work best on a splashback, where the area is small and the tiles sit at eye level. Metro tiles such as 7.5x30cm or 7x28cm add texture and a classic look without taking over the room. Small tiles work less well on the floor. A 10x10cm tile creates about 20m of grout line in every square metre, which looks busy and takes longer to clean.
Which tile colours make a small kitchen look bigger?
White, cream, beige and soft grey tiles make a small kitchen look bigger because they reflect more light than dark tiles. The goal is fewer visual breaks, not just a light colour.
- Match the tile to the units. A cream tile beside cream units reads as one surface. The edges of the room become harder to see.
- Keep dark colours low. Dark floor tiles or dark base units are fine when the walls above stay light. The room still feels tall.
- Limit strong colour to one area. A green or blue splashback works in a small kitchen when the floor and other walls stay calm.
- Warm or cool light matters. Cream and beige tiles suit warm lighting and wood worktops. White and cool grey tiles suit white quartz and stainless steel.
Can you use black tiles in a small kitchen? Yes, on one surface. A black floor with white walls and white units can look sharp. A black floor, black splashback and dark units in a room under 8m² will feel smaller.
Gloss or matt tiles: which finish suits a small kitchen?
Use gloss or polished tiles on the walls and a matt or anti-slip finish on the floor. Gloss wall tiles reflect daylight and under-cabinet lighting around the room. On a kitchen floor, a polished tile becomes slippery when water, oil or food is spilled on it.
For kitchen floors, most UK tile suppliers suggest a slip rating of at least R10 on the DIN 51130 ramp test. Our guide to R10 and R11 non-slip kitchen floor tiles explains what the ratings mean and which one fits a home kitchen. Always check the slip rating printed on the product page before you order a floor tile.
A satin or honed finish sits between the two. It reflects some light and shows fewer water marks than full gloss.
Which tile layout makes a small kitchen look bigger?
A straight or brick layout with narrow, matching grout is the safest layout for a small kitchen. Diagonal and herringbone layouts can make a room feel bigger too. They work best when the tiles are plain and the rest of the kitchen is simple.
Which way should you lay tiles in a galley kitchen?
In a galley kitchen, lay rectangular tiles with the long edge running across the room, from one run of units to the other. The lines then push the walls apart visually, so the room reads wider. Tiles laid along the length make a galley look longer and narrower.

Should metro tiles go vertical or horizontal in a small kitchen?
Lay metro tiles horizontally to make a splashback look wider. Lay them vertically to make a low ceiling feel taller. Vertical metro tiles suit small kitchens with low ceilings or a short run of worktop. Horizontal metro tiles suit long runs of worktop in a narrow room.
Do herringbone and diagonal layouts work in a small kitchen?
Herringbone and diagonal layouts work in a small kitchen, but they cost more in time and tiles. A straight layout usually needs about 10% extra tiles for cuts and breakages. Diagonal and herringbone layouts usually need about 15% extra. For more ideas, see these herringbone kitchen splashback and floor designs.
What grout colour and joint width suit a small kitchen?
Choose a grout colour close to the tile colour to make a small kitchen look bigger. Matching grout hides the grid, so the surface reads as one large area. Contrasting grout, such as dark grey with white metro tiles, outlines every tile. That can look great on a small splashback but busy on a whole floor.
Most fitters use these joint widths:
- Rectified tiles: 2–3mm. Rectified tiles are cut to exact size after firing, so they can sit closer together.
- Pressed-edge wall tiles: about 2mm. Our Marena metro tiles, for example, call for a 2mm joint.
- Floor tiles: about 3mm, to allow for small movement in the floor.
On a kitchen splashback, use a stain-resistant or epoxy grout behind the hob and sink. It resists grease, tomato sauce and coffee better than standard cement grout. Our guide on how to grout tiles walks through mixing, filling and cleaning off grout step by step.
Porcelain or ceramic tiles for a small kitchen?
Porcelain is the better choice for a small kitchen floor, and both porcelain and ceramic work on walls. Porcelain is denser and absorbs less than 0.5% water. That makes it harder-wearing and more stain-resistant underfoot. Glazed ceramic is lighter and easier to cut, which suits splashbacks and walls.
| Feature | Porcelain | Ceramic |
|---|---|---|
| Water absorption | 0.5% or less | Usually more than 3% |
| Best use in a small kitchen | Floor, walls, splashback | Walls and splashback |
| Weight | Heavier | Lighter |
| Cutting | Needs a good cutter | Easier to cut |
| Heat behind a hob | Suitable | Suitable |
Tile weight matters on walls. Standard UK guidance limits tiling on plaster to about 20kg/m² and on plasterboard to about 32kg/m², including adhesive and grout. For large porcelain tiles on a skimmed wall, check the tile weight with your fitter first.
Where should you tile in a small kitchen?
Most small kitchens need tiles in two places: the floor and the splashback between the worktop and the wall units. Tiling a full wall is optional. In a very small room, one fully tiled wall can make the space feel more finished and more open.
How high should a kitchen splashback be?
A kitchen splashback usually runs from the worktop up to the underside of the wall units. In many UK kitchens this gap is 45–60cm. Behind the hob, many people tile up to the extractor hood. Measure your own gap, because unit heights vary.
Which tiles can go behind a hob?
Glazed ceramic and porcelain tiles can both go behind a hob because they do not burn. With a gas hob, follow the hob maker's gap to the wall. Our guide to porcelain splashback tiles, heat ratings and sizes covers this in more detail. For wall-only choices, see our guide to wall tiles for small kitchens.
Should you tile under kitchen units?
Tiling under kitchen units is optional. Many fitters tile only up to the plinth to save tiles and money. Tiling the whole floor costs more but makes it easier to change units or add a dishwasher later. It also stops the floor ending at a hidden edge.
Should you use the same tiles on the floor and walls of a small kitchen?
Using the same tile on the floor and walls can make a small kitchen look bigger because the room reads as one continuous surface. It works best with a 30x60cm or 60x60cm porcelain tile with a matt finish, which is safe on the floor and fine on walls. If you want gloss on the walls, pick a gloss wall tile in a colour close to the floor tile instead.
How many tiles do you need for a small kitchen?
To work out how many tiles you need, multiply the length by the width of each area in metres. Add the areas together and add 10% for cuts, or 15% for herringbone or diagonal layouts.
Example: a 3.0m x 2.4m kitchen floor in 30x60cm tiles
- Floor area: 3.0m x 2.4m = 7.2m²
- Add 10% for cuts: 7.2 x 1.1 = 7.92m²
- A box of our Emola 30x60cm tiles holds 5 tiles and covers 0.90m².
- 7.92 ÷ 0.90 = 8.8, so order 9 boxes (8.1m², 45 tiles).
Example: a 3.0m splashback, 50cm high, in 7.5x30cm metro tiles
- Area: 3.0m x 0.5m = 1.5m²
- Add 10%: 1.65m²
- At about 44 tiles per m², that is roughly 73 tiles.
Buy all your tiles from the same batch. Shade can vary slightly between production runs.
How much does it cost to tile a small kitchen?
The tile cost for a small kitchen depends mostly on the floor area and the tile you choose. Prices below were taken from the TILES Paradise shop in September 2026. Prices change, so check the product page before you order.
| Tile type (TILES Paradise range) | Typical price per m² | Floor, 8m² | Splashback, 1.7m² |
|---|---|---|---|
| 30x60cm porcelain and ceramic | about £20–£37 | about £160–£296 | about £34–£63 |
| 7x28cm and 7.5x30cm metro (ceramic, wall only) | about £23–£25 | not for floors | about £39–£43 |
| 60x60cm polished porcelain | about £23–£28 | about £184–£224 | about £39–£48 |
| 60x120cm polished porcelain | about £24–£28 | about £192–£224 | not ideal for a small splashback |
Also budget for adhesive, grout, trims and, on timber floors, backer board. Fitting costs vary by region, floor condition and tile size. Get two or three written quotes from local fitters. For a room-by-room cost breakdown, our kitchen tiles size, finish, material and layout guide covers the wider kitchen.
What tile mistakes make a small kitchen look smaller?
These are the most common tile mistakes in small kitchens:
- Busy patterns everywhere. Patterned floor tiles plus a patterned splashback give the eye no place to rest.
- High-contrast grout on the floor. Dark grout on light floor tiles draws a grid across the whole room.
- Too many materials. Three or more tile types in one small room break up the space.
- Gloss tiles on the floor. Polished floor tiles look bright but become slippery when wet.
- Ignoring the cut plan. Thin slivers of tile at the doorway or beside the units look untidy.
- Dark tiles on every surface. Dark floors need light walls, and dark splashbacks need light floors.
TILES Paradise tiles for small kitchens
Our small kitchen tiles fall into four groups, each suited to a different job.
For floors and full walls: Our 30x60cm rectangular tiles are the most flexible size for a small kitchen. The range includes matt anti-slip marble effects for floors, such as Statuario Mercury and Crystal. It also includes polished onyx effects for walls, such as Emola Cream and Emola Grey. Emola tiles have rectified edges for tight grout joints and suit underfloor heating.
For splashbacks: Our gloss ceramic metro tiles come in two sizes. Marena is 7.5x30cm and comes in white, grey, green, blue and black. Savela is 7x28cm and comes in white, grey, green and blue. Both ranges are for walls only.
For calm floors with few joints: The 60x60cm kitchen tile range suits square kitchens and kitchen-diners. The current range is polished, so it suits walls and low-spill areas best. For a busy cooking floor, choose a matt tile from our non-slip floor tiles.
For light, bright schemes: Browse white kitchen tiles and cream kitchen tiles if you want the palette that makes a small kitchen feel largest.
Frequently asked questions about small kitchen tiles
Are large or small tiles better in a small kitchen?
Large tiles are usually better in a small kitchen because they create fewer grout lines. A 30x60cm or 60x60cm tile suits most small kitchen floors. Small tiles work best on the splashback.
What is the best tile size for a small kitchen floor?
The best tile size for a small kitchen floor is 30x60cm or 60x60cm. Choose 30x60cm for narrow galley kitchens and 60x60cm for square rooms.
What is the best tile for a small kitchen splashback?
The best tile for a small kitchen splashback is a light gloss tile. Good choices are a 7.5x30cm metro tile or a 30x60cm tile. Gloss reflects light from under-cabinet lighting and wipes clean easily.
Do white tiles make a small kitchen look bigger?
Yes, white tiles make a small kitchen look bigger because they reflect the most light. Pair them with white or light grey grout to avoid a strong grid.
Should kitchen floor tiles be lighter or darker than the cabinets?
Kitchen floor tiles are usually best a shade or two lighter than the cabinets in a small kitchen. A dark floor also works if the walls and wall units stay light.
Can you use patterned tiles in a small kitchen?
Yes, you can use patterned tiles in a small kitchen on one surface only. Choose either a patterned floor or a patterned splashback, and keep everything else plain.
Are gloss tiles slippery on a kitchen floor?
Yes, gloss and polished tiles are slippery on a kitchen floor when wet. Choose a matt or anti-slip floor tile with a slip rating of at least R10.
Can I put 60x120cm tiles in a small kitchen?
Yes, you can put 60x120cm tiles in a small kitchen if the floor or wall is very flat and the room is wide enough to avoid thin cuts. They suit small kitchen-diners and open-plan spaces better than narrow galleys.
Can you tile over existing kitchen tiles?
You can often tile over existing kitchen tiles if they are firmly stuck, flat and clean. Check the extra height against your doors, plinths and appliances first. Our guide to tiling over tiles explains how to test and prepare the old surface.
How many tiles do I need for a small kitchen?
Multiply the length by the width of the area in metres, then add 10% for cuts. A 7.2m² floor in 30x60cm tiles needs about 8m², or about 45 tiles.
What colour grout is best for a small kitchen?
The best grout colour for a small kitchen is one that matches or sits close to the tile colour. Matching grout hides the grid and makes the surface look bigger.
Last thoughts on small kitchen tiles
The best small kitchen tiles reduce visual breaks. A light 30x60cm or 60x60cm porcelain tile on the floor creates fewer grout lines. A light gloss splashback reflects more light, and matching grout hides the grid. Together they make a compact kitchen feel larger, brighter and easier to clean. If you're unsure about colour or finish, order a sample and check it in your own kitchen light before you buy.